

The Features
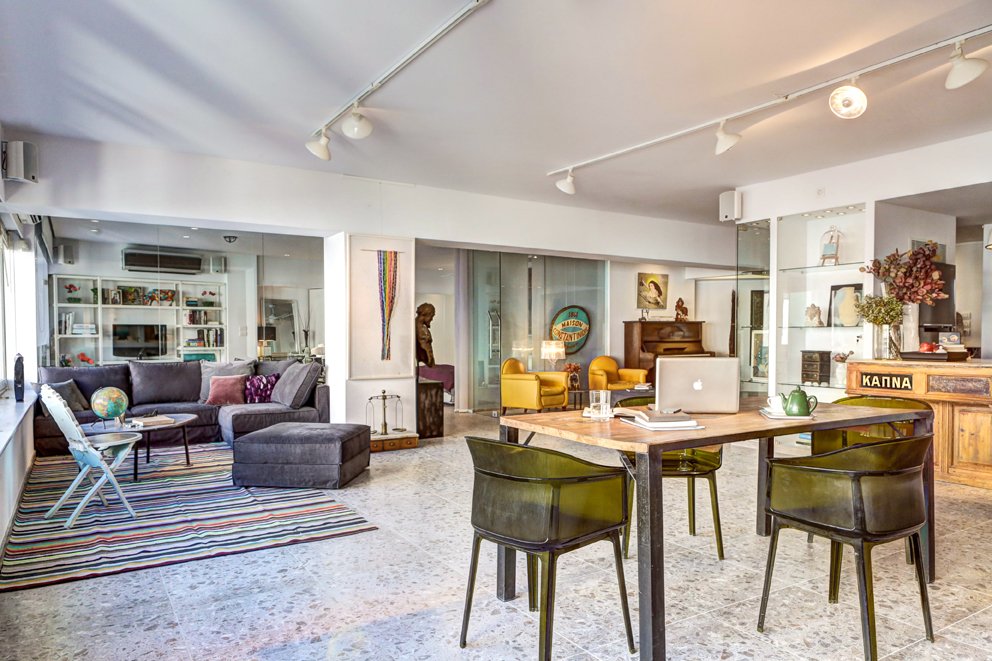
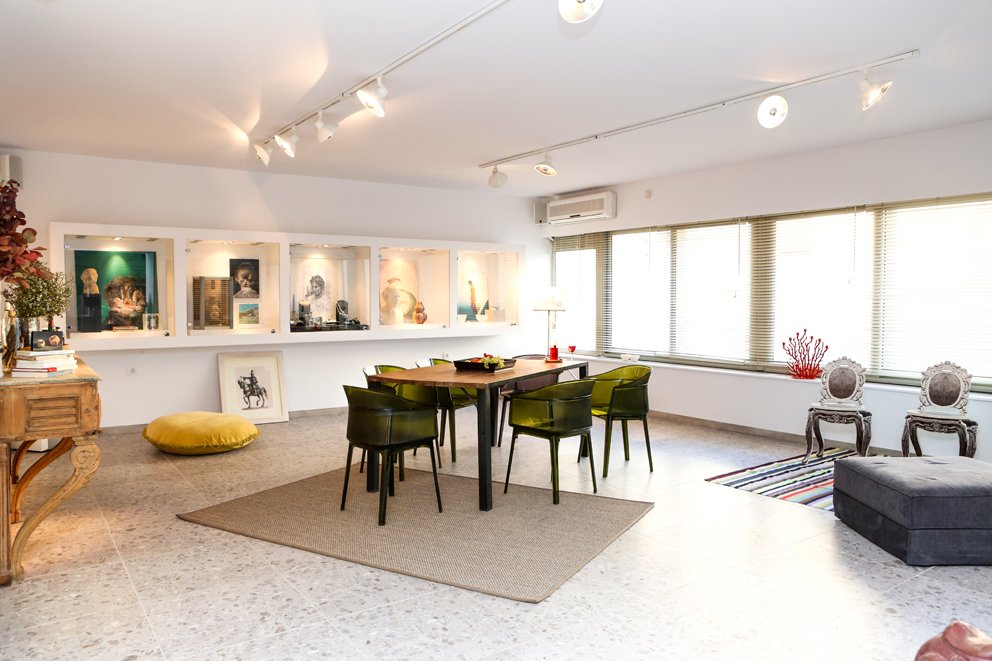
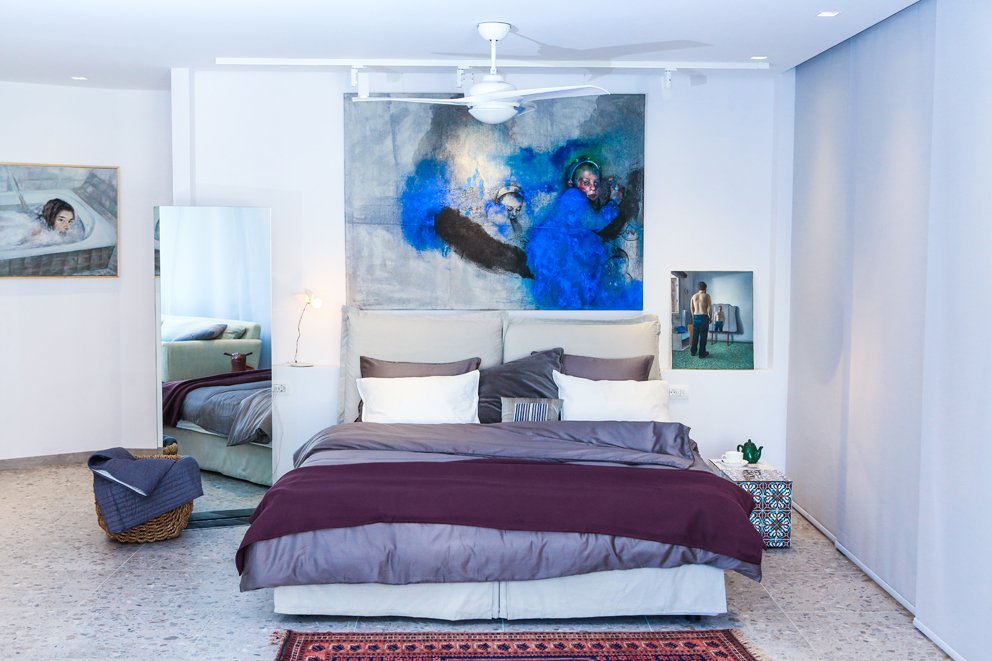
The Layout: An open-plan footprint that adapts from a residential loft (sleeping 2-4) to a cocktail venue for 50.

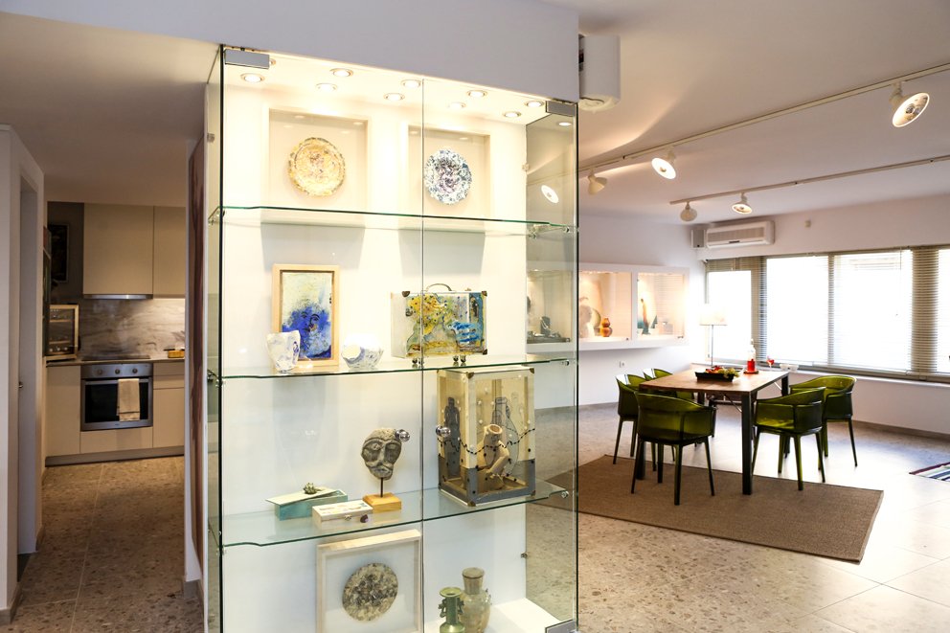
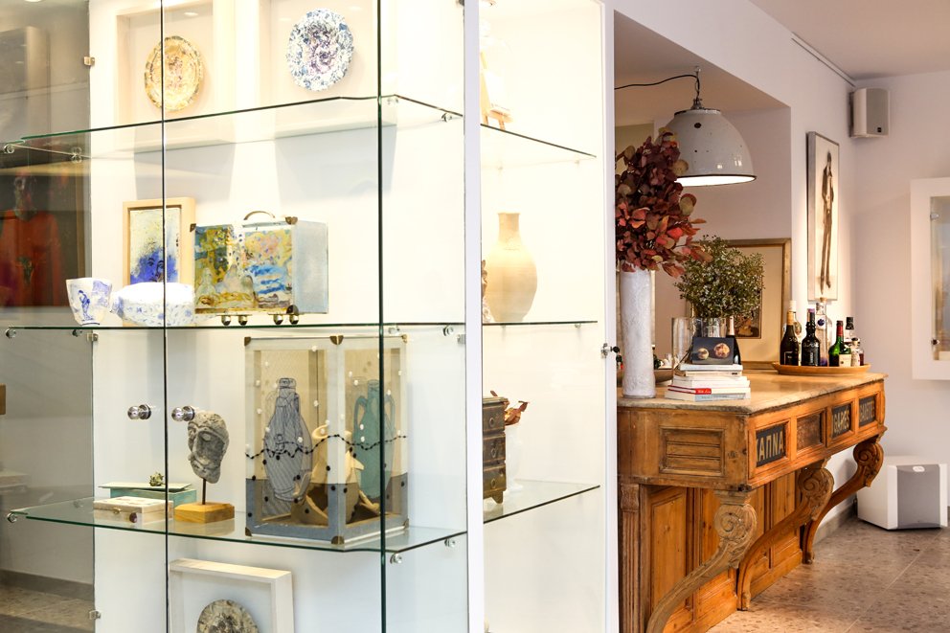
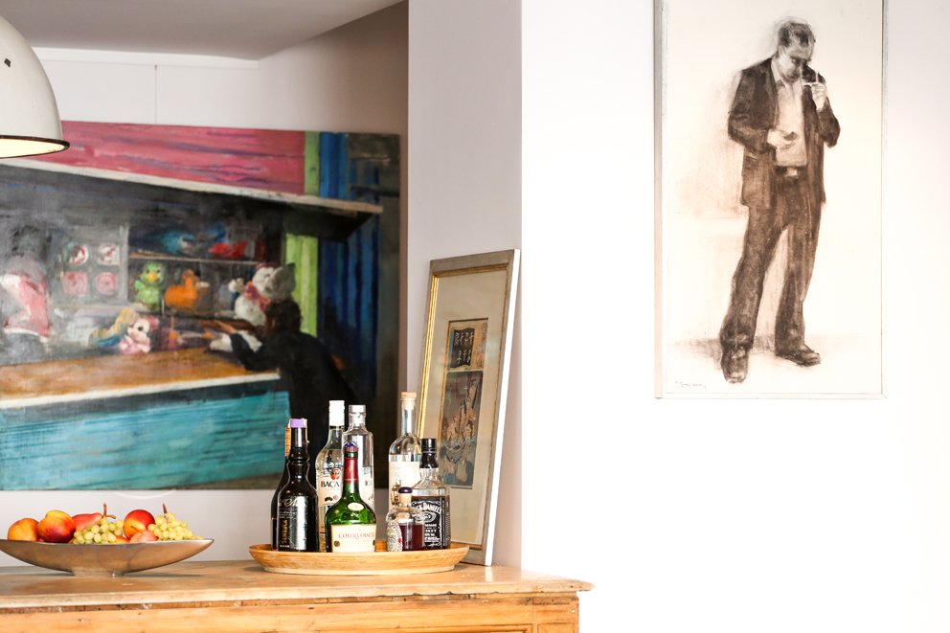
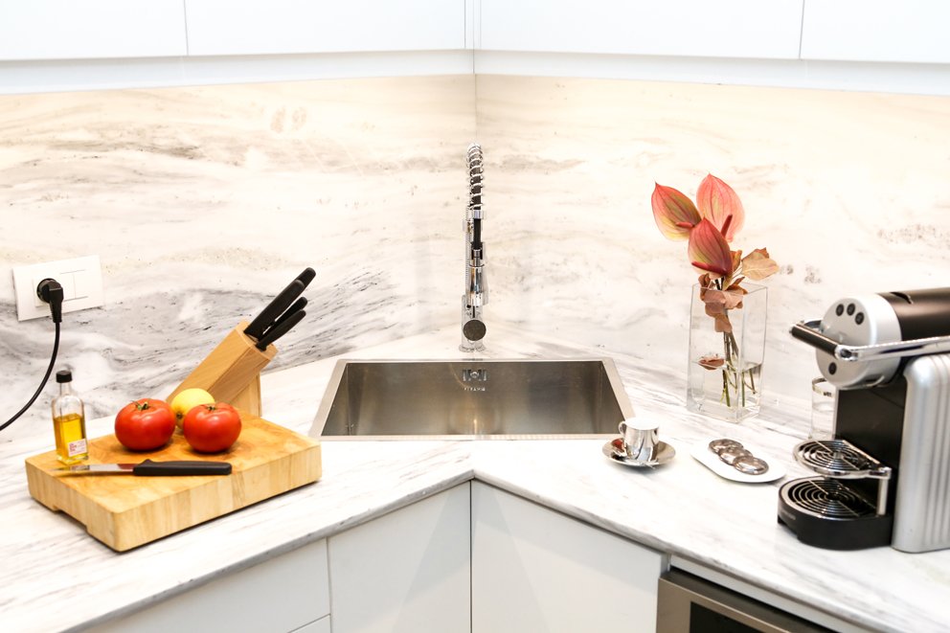
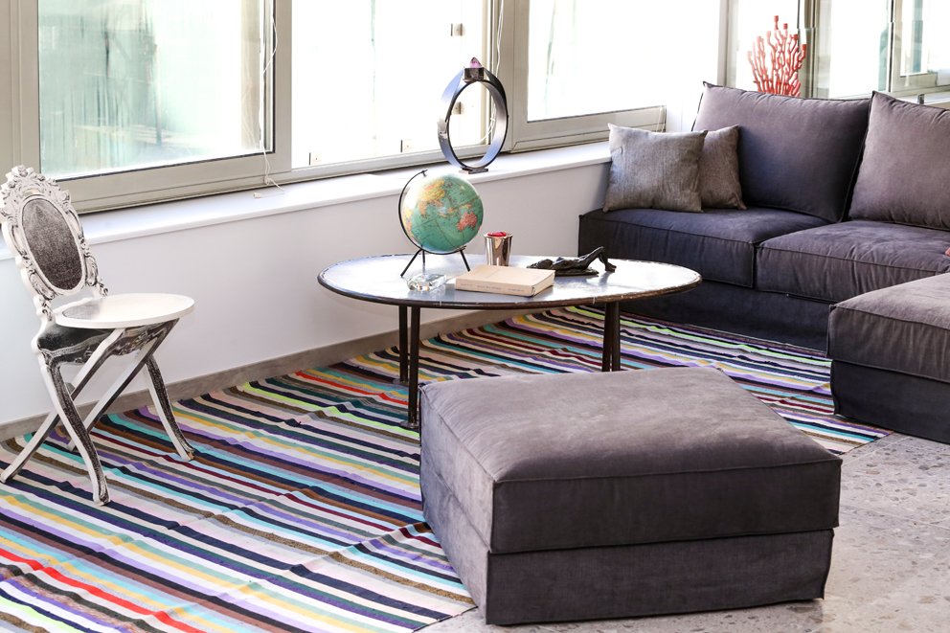
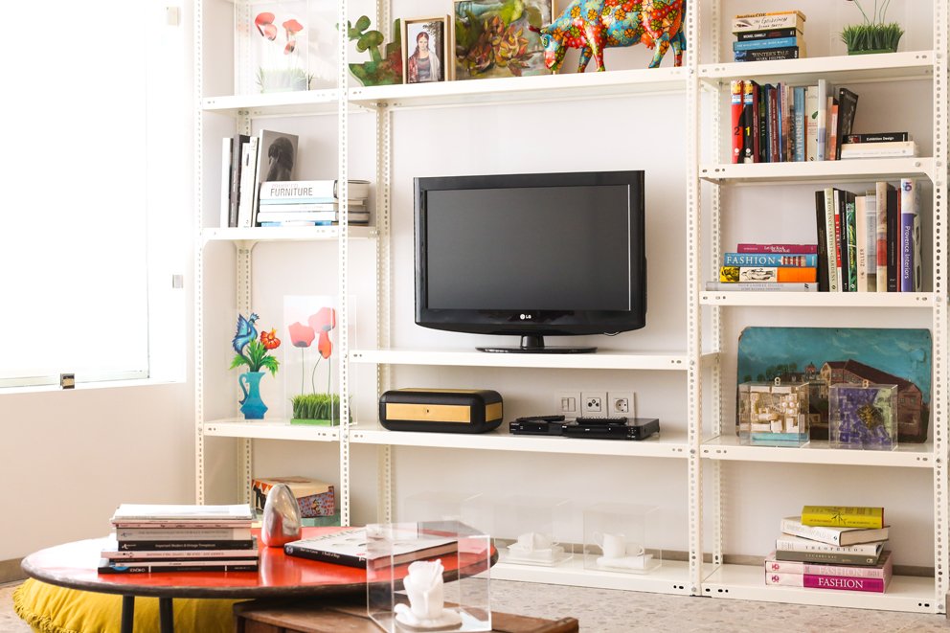
Interiors: Design sofas and central meeting or dinner table, marble-set kitchen and bathrooms, industrial concrete, and sheer glass.
Tech & Entertainment: Hi Fi sound system, retrievable screen with HD projector, big smart TV.
Capacity: Ideal for board meetings (20 pax), training (40 pax), showrooms, private dinners or enjoyable stays for up to four persons.
The Atmosphere: Colorful, intellectual, and relaxed. Located in the absolute center of the commercial triangle.
Connectivity: Equidistant from Panepistimio, Syntagma, Monastiraki, and Omonoia stations.
Neighborhood: Walking distance to major ministries, bank headquarters, and the historic center.
Access: Parking and taxi stations within 100 meters.






×
❮
![]() ❯
❯